
Join Our Newsletter for Cozy Home Inspiration, Family Fun, and Delicious Recipes Every Week
Walk-In Closet Layout Ideas That Actually Work for a Busy Morning

Disclaimer. Some images featured in this post may originate from third-party sources and are used for illustrative purposes only. Please review our Image Credits Policy for attribution information.
I stood in our bedroom closet at six in the morning, one shoe on, digging through a pile for its missing pair. A walk-in closet layout was not something I had ever seriously considered until that exact moment.
My husband asked why I was on my knees at that hour instead of just grabbing any pair. I told him this was the third morning in a row this had happened.
Our closet had never really been designed, just filled over the years with whatever rod or bin fit into the leftover space. Nothing about it made getting dressed feel easy.
I started saving photos that same week, curious what a truly planned closet actually looked like from the inside. Every version I found solved a different problem I had not even realized we had.
Some leaned into lighting, some leaned into open display, but all of them treated storage as something worth real thought. That was the shift that mattered most to me.
I noticed how much vertical space was wasted in our own closet compared to the ones I kept saving. Shelves that reached the ceiling meant almost nothing sat unused.
Lighting kept showing up as a detail I had never once considered before. A well-lit shelf made even simple folded stacks look intentional rather than crammed.
I began sketching our own space on paper, trying to picture where shoes, bags, and everyday clothes should actually live based on how we used the room. That small exercise taught me more than any single photo had.
My husband stopped teasing me about the sketches once he saw how much faster our mornings became after we finally made a few small changes. That reaction alone made the whole project worth the effort.
These are the layouts that taught me the most about turning a closet from a source of daily frustration into a space that actually works. Each one shows a different way to organize, light, and display the things you reach for every single day.
What We're Exploring
- 01 A Backlit Walk In Closet Layout Built for Bags and Shoes
- 02 A Colorful Backlit Walk In Closet Layout With a Vanity
- 03 A Narrow Walk In Closet Layout With Chandelier Lighting
- 04 Mom Notes
- 05 A Color Coded Walk In Closet Layout for Everyday Family Life
- 06 A Boutique-Style Walk-In Closet Layout With a Central Island
- 07 A Cozy Reading Nook Walk In Closet Layout
- 08 A Streamlined Walk In Closet Layout for Everyday Simplicity
- 09 What Makes a Walk In Closet Layout Actually Work Every Day
- 10 Quick Take
A Backlit Walk In Closet Layout Built for Bags and Shoes
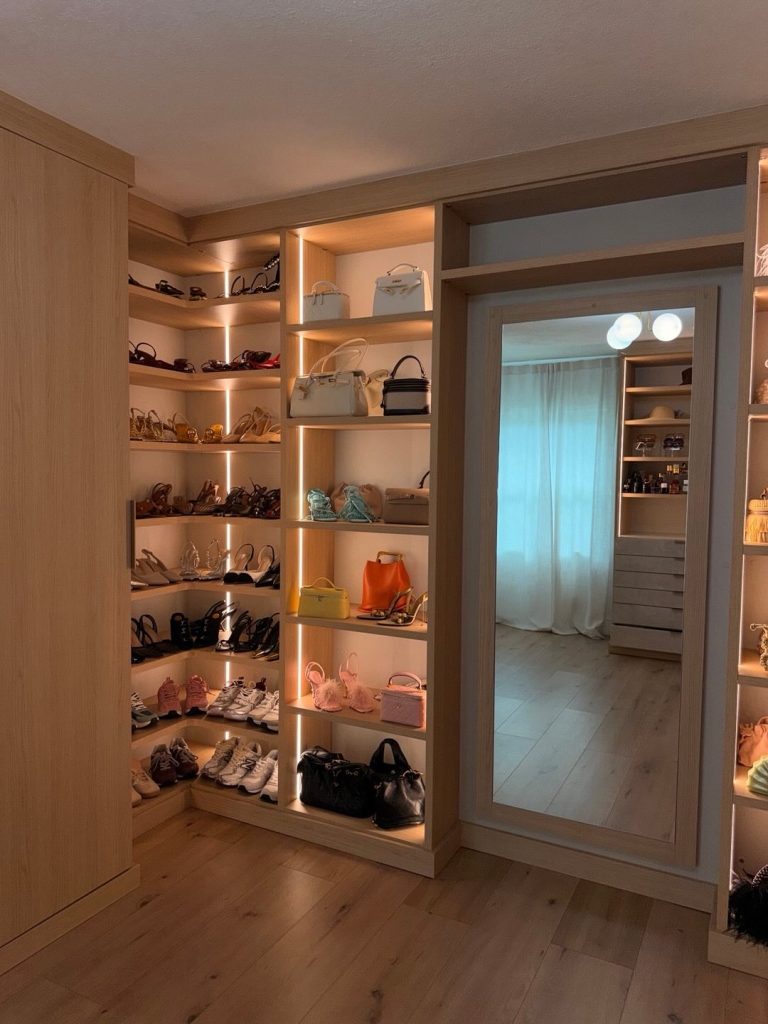
Wood tones throughout keep the lighting from feeling harsh or clinical, a styling choice often featured in closet renovations from Apartment Therapy. Corner shelving maximizes every inch of wall space that would otherwise go unused.
What makes this idea worth trying is how much faster getting dressed becomes once everything is visible at a glance instead of stacked out of sight.
Budget Note: LED strip lighting kits typically cost $15 to $30 at Amazon, and open wood shelving units run $150 to $400 depending on size at IKEA or a local carpenter.
A Colorful Backlit Walk In Closet Layout With a Vanity
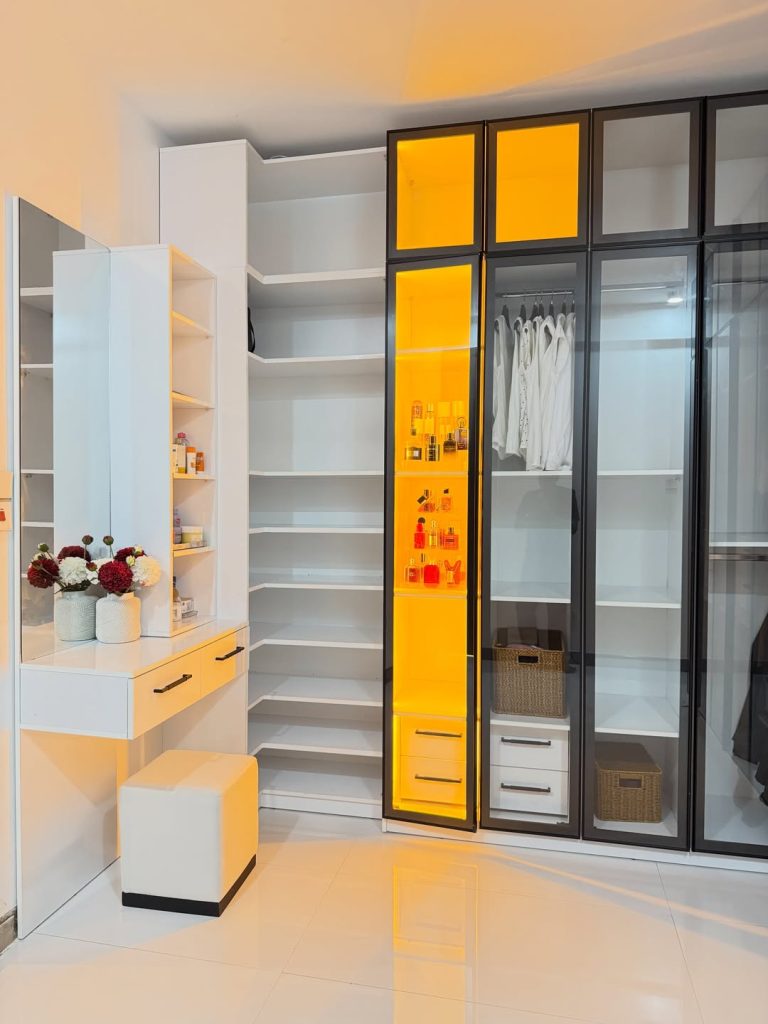
Pairing a small vanity with a backlit display shelf gives this walk in closet layout a dual purpose that saves real time during a busy morning. The colored glow behind perfume bottles turns a simple storage detail into a genuine focal point. A cushioned stool tucked beneath the vanity keeps the whole setup functional as well as pretty.
Glass front cabinet doors let clothing stay dust-free while remaining visible, a detail frequently recommended by Real Simple for smaller closet spaces. Mirrors positioned above the vanity double as extra light reflection throughout the room.
Budget Note: A small built-in vanity with drawers typically costs $300 to $600, and a cushioned vanity stool runs $40 to $80 at Target or Wayfair.
A Narrow Walk In Closet Layout With Chandelier Lighting
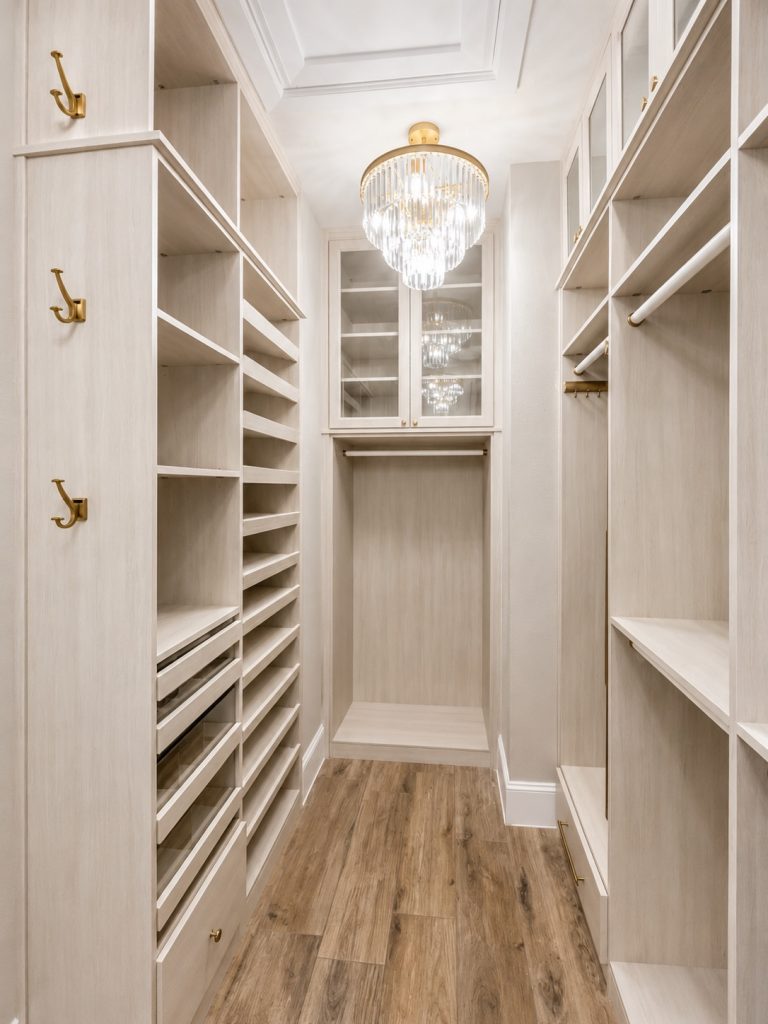
Even a narrow footprint can feel luxurious with the right walk-in closet layout, and this version proves it with floor-to-ceiling shelving on both sides and a statement light fixture overhead. Brass hooks mounted along the cabinet edges give scarves and bags a home without taking up shelf space. Glass front cabinets at the far end keep special items protected while still visible.
A crystal pendant light adds a small, luxurious detail that makes even a narrow space feel intentional, a styling choice often seen in high-end renovations from Elle Decor. Warm wood tones throughout keep the tight space from feeling cold or clinical.
Budget Note: A small crystal pendant light typically costs $80 to $150 at Wayfair, and brass wall hooks run $8 to $15 each at Anthropologie or Amazon.
Mom Notes
If you take one thing from me, let it be this. Sketch your actual daily routine before choosing shelving or hanging rods, since a beautiful layout that does not match how you get dressed will frustrate you within a week. My own sketches, messy as they were, mattered more than any single photo I saved.
A Color Coded Walk In Closet Layout for Everyday Family Life
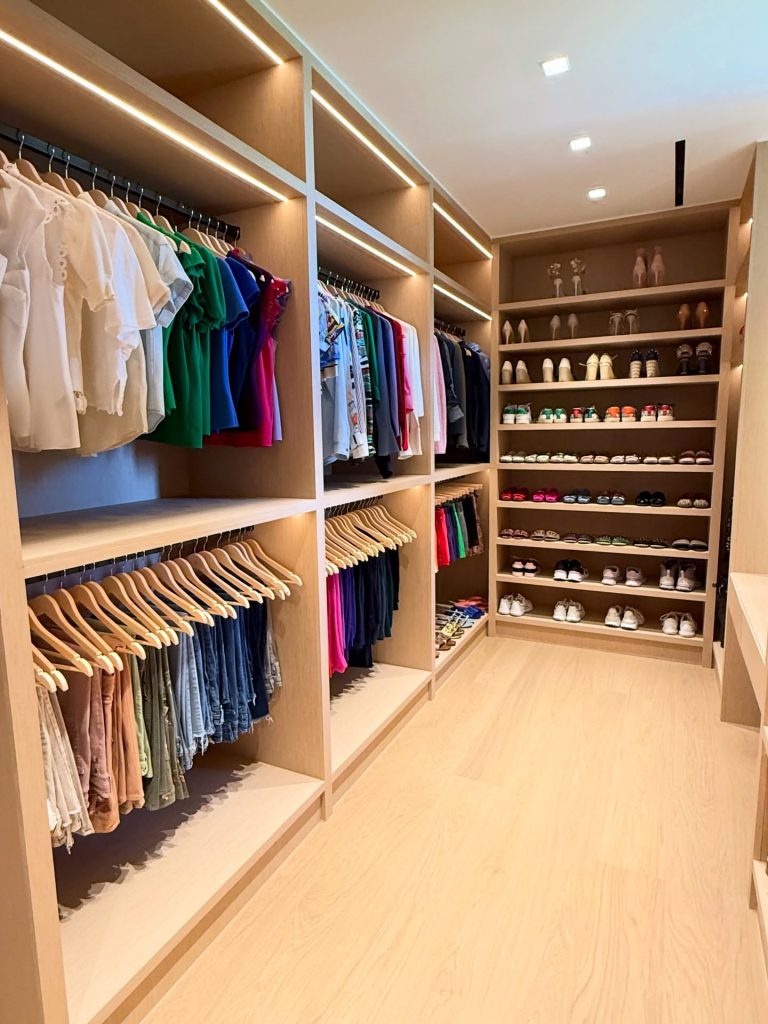
Organizing clothing by color rather than by type gives this walk-in closet layout a visual clarity that makes getting dressed genuinely faster every single morning. Open hanging rods paired with a dedicated shoe wall keep every item easy to see and easy to put back correctly. Recessed lighting overhead eliminates shadows across the lower shelves where shoes tend to hide.
Floor-to-ceiling shoe shelving, a technique often recommended by Good Housekeeping for maximizing vertical storage, keeps even a large shoe collection from spilling onto the floor. Soft wood tones throughout keep the organized system from feeling too clinical or sterile.
Budget Note: Adjustable shoe shelving units typically cost $80 to $180 at The Container Store, and matching wood hangers run $15 to $25 for a set of twenty.
A Boutique-Style Walk-In Closet Layout With a Central Island
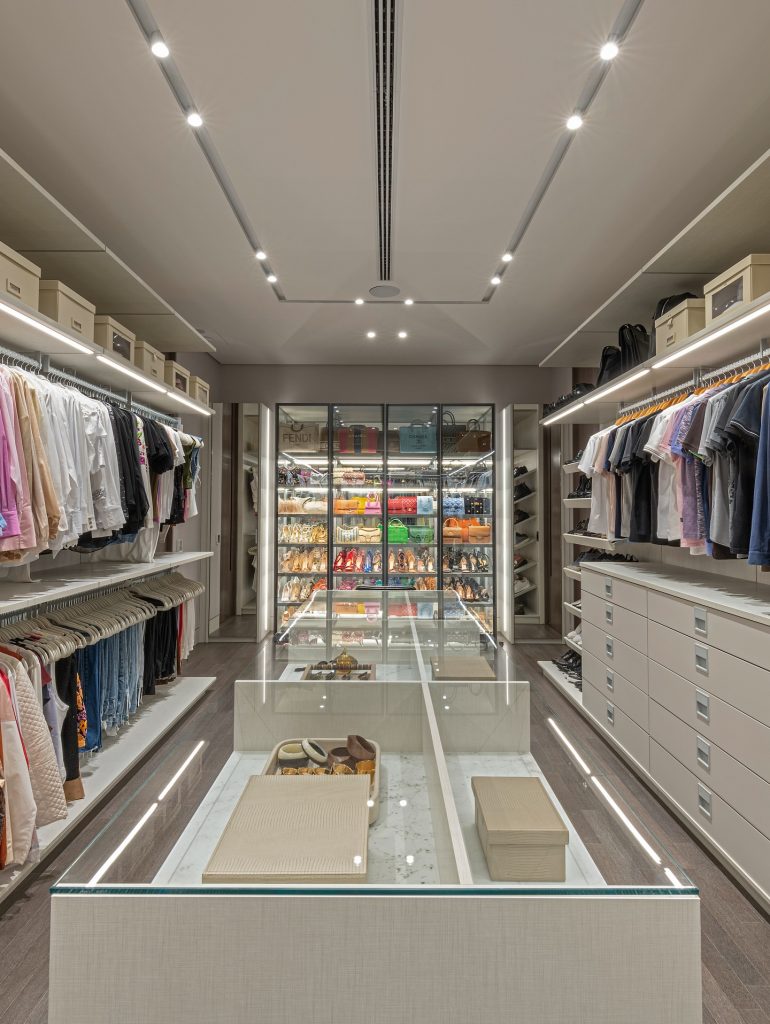
This layout works especially well for anyone with an extensive wardrobe, since the island provides a flat surface for laying out accessories or packing for a trip. Drawer storage built into the perimeter cabinetry, a layout style frequently featured by HGTV for high-end closet renovations, keeps smaller items like jewelry and belts from cluttering open shelving. Matching hangers throughout gives the whole space a cohesive, retail-like finish.
The reason this idea holds up so well is functionality, since the island solves the everyday problem of needing a flat surface without sacrificing any hanging or shelf space.
Budget Note: A freestanding closet island with storage typically costs $600 to $1200, and matching velvet hangers run $20 to $35 for a set of fifty.
A Cozy Reading Nook Walk In Closet Layout
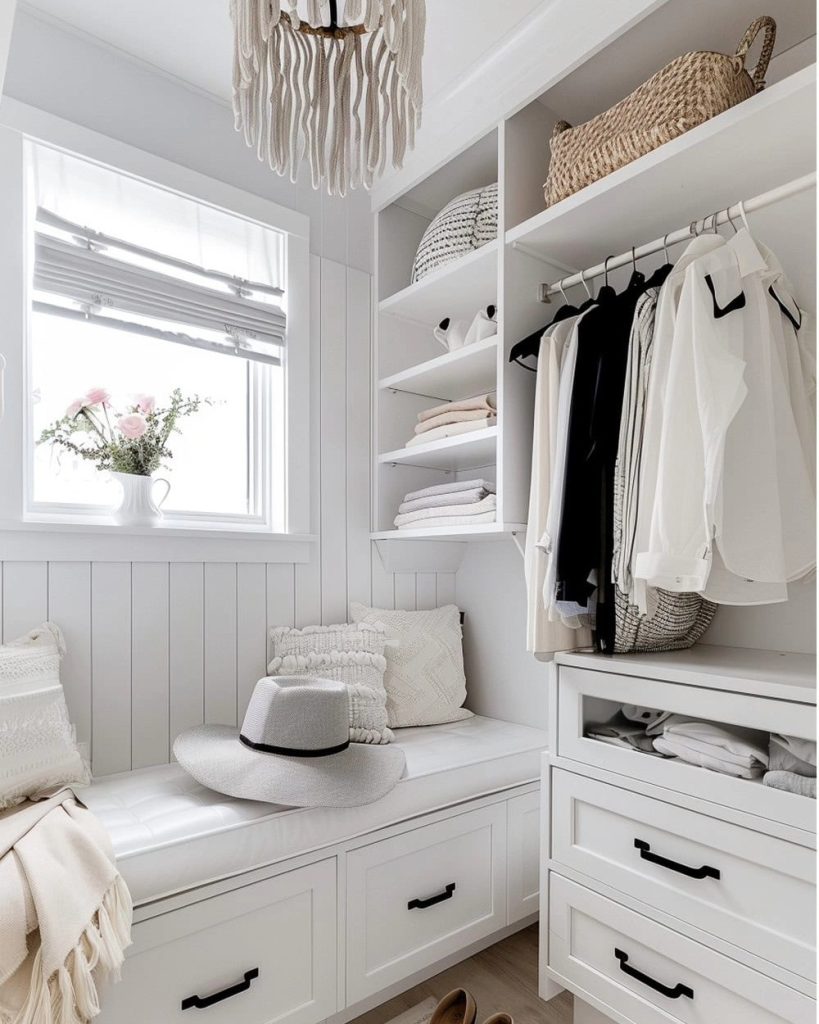
This layout works particularly well in a smaller closet attached to a bedroom, since the bench doubles as a spot to sit while putting on shoes each morning. A woven pendant light fixture adds texture overhead without competing with the soft white palette throughout, a pairing often featured in cottage-style closets from Country Living.
What makes this idea worth trying is the seating it provides, since most closets skip this detail entirely despite how often it gets used during a daily routine.
Budget Note: A cushioned storage bench typically costs $150 to $300 at Pottery Barn or Wayfair, and a woven pendant light runs $60 to $120 at World Market.
A Streamlined Walk In Closet Layout for Everyday Simplicity
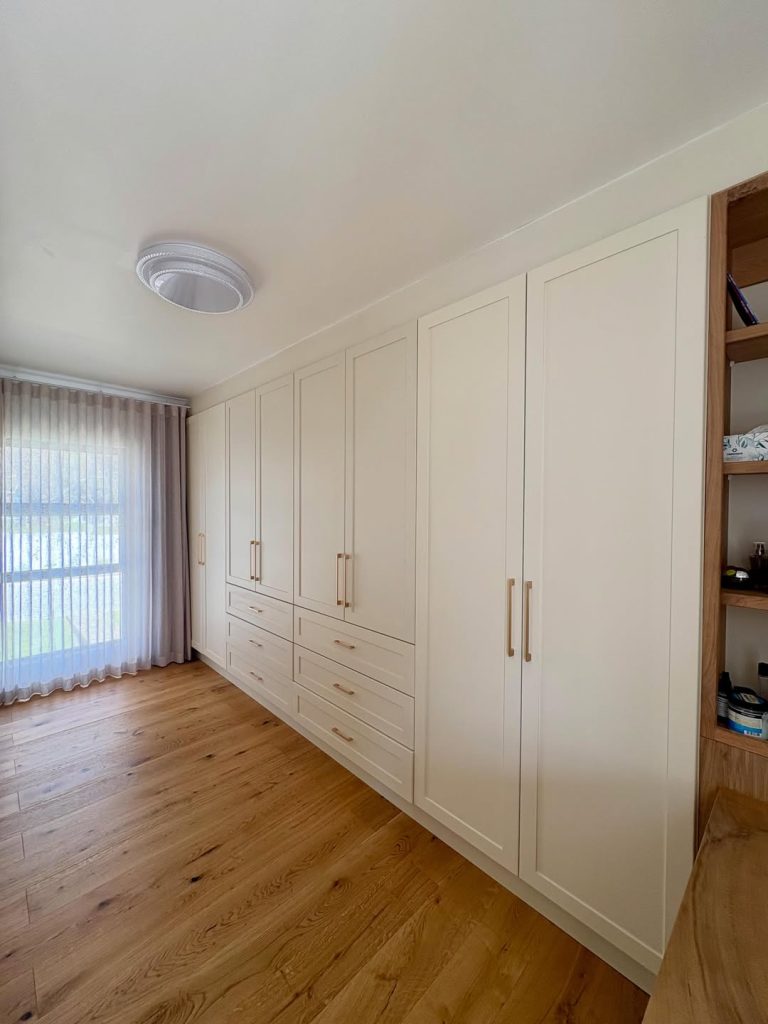
Drawer storage built into the center section keeps folded items organized without needing separate bins or baskets. A tall mirror or window nearby adds natural light without requiring additional fixtures.
This layout works especially well for anyone who prefers a tidy, closed-off look over open shelving, since every item stays hidden until the doors are opened. Soft cream cabinetry paired with warm wood flooring keeps the whole space feeling calm rather than clinical, a pairing frequently recommended by BHG for timeless closet design.
Budget Note: Custom floor-to-ceiling cabinetry typically costs $150 to $300 per linear foot installed, and brass drawer pulls run $6 to $15 each at Anthropologie or Amazon.
What Makes a Walk In Closet Layout Actually Work Every Day
The best walk in closet layout ideas share one quality that has nothing to do with square footage or budget. They all account for how a person actually gets dressed each morning, not just how the space photographs for a single perfect shot.
Lighting deserves far more consideration than most closets ever receive. A well-lit shelf makes finding the right item nearly instant, while a dim corner turns even simple storage into a daily frustration.
Quick Take
A well planned walk in closet layout accounts for daily habits, not just visual appeal, so start by noting what you reach for most and place those items at eye level. Add lighting to every shelf, not just the main fixture, since shadows are the biggest reason closets feel disorganized even when they are not. Include a flat surface or seating if your space allows, since both get used more than people expect.
Vertical space is the most commonly wasted resource in an unplanned closet. Floor-to-ceiling shelving, even in a narrow footprint, holds significantly more than a single row of hanging rods ever could.
Seating is a detail worth including whenever the layout allows for it. A bench or stool turns a purely functional space into somewhere that feels considered, not just utilitarian.